
The Space Outside the Elevator Matters, Too: How to Design a Residential Elevator Landing That Feels Intentional
When homeowners think about a residential elevator, most of the design attention naturally goes to the cab. The finishes, flooring, lighting, fixtures and door style all matter, but there is another part of the experience that deserves just as much thought: the space you step into when the elevator doors open.
A well-designed elevator landing can make a home elevator feel like a natural part of the architecture rather than something added simply for convenience. It creates continuity between floors, reinforces the style of the home and turns an otherwise overlooked transition space into something purposeful. In a thoughtfully designed home, the elevator should feel considered both inside and out.
Start With the View From the Cab
One of the simplest ways to improve residential elevator design is to think about what you see the moment the doors open. On one floor, that may be a long hallway. On another, it could be a small vestibule, an upstairs gallery or a direct connection to the primary suite. Each landing creates its own first impression.
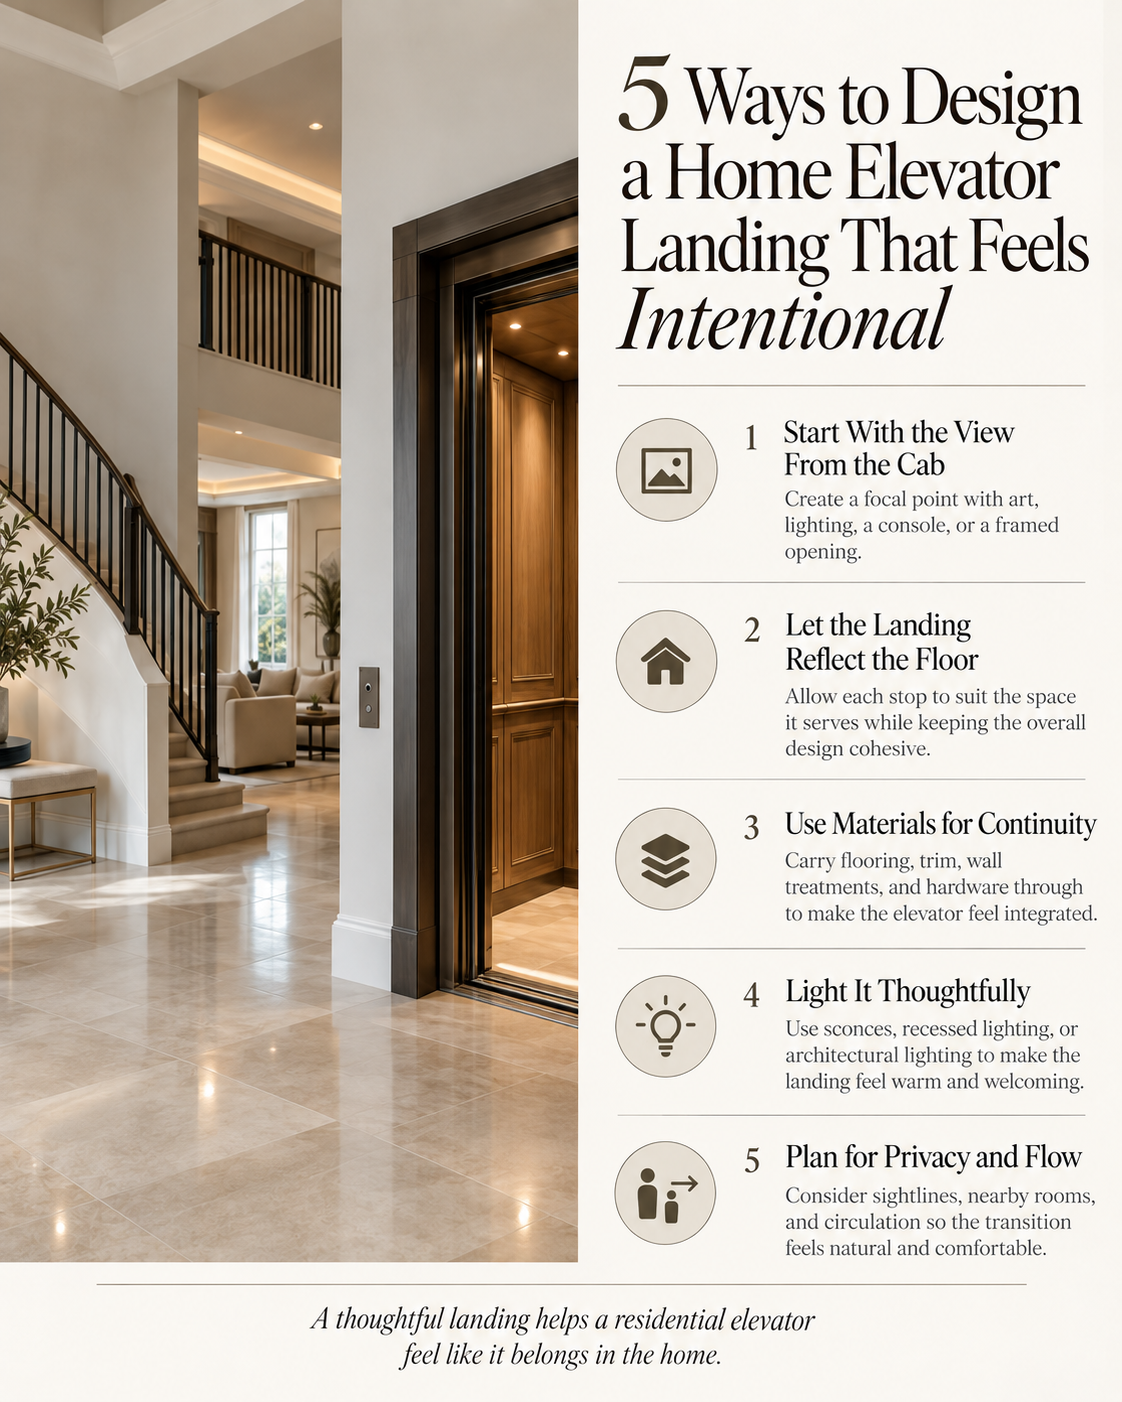
Rather than treating these areas as leftover space, consider the sightline from inside the elevator. A piece of art, architectural lighting, a console, a window or a well-framed doorway can create an intentional focal point. This is especially effective in luxury homes, where small transitions often play a major role in how polished the overall floor plan feels.
The goal is not to decorate every landing heavily. Often, a single well-chosen element gives the space exactly what it needs.
Let the Landing Reflect the Floor It Serves
Every floor of a home has its own purpose, and the elevator landing can subtly reflect that. A landing near bedrooms may feel quieter and more residential, while a lower-level landing near an entertainment space can carry a slightly more relaxed tone. A main-floor landing can connect more directly to the home's primary architectural finishes.
This does not mean each landing needs a completely different design language. Consistency is usually what keeps the elevator feeling integrated. Repeating certain materials, trim profiles, hardware finishes or lighting choices can create continuity while still allowing each floor to have its own character.
That balance helps the elevator become part of the home's circulation rather than a separate design feature competing for attention.
Use Materials to Create Continuity
Flooring is one of the strongest visual connections between an elevator and the surrounding home. When possible, carrying adjacent flooring materials toward the elevator opening helps the landing feel connected to the rest of the space. Wood, stone, tile and other finished surfaces can all create a seamless transition when they are planned early enough in the design process.
Wall treatments can do the same. Millwork, panel molding, wallpaper, plaster finishes or carefully selected paint colors can make the elevator entrance feel deliberate without turning it into a focal point that overwhelms the room.
For homeowners who prefer a more understated look, matching surrounding doors, trim and hardware can be enough to make the elevator blend beautifully into the architecture.
Pay Attention to Lighting
Lighting can completely change the way an elevator landing feels, particularly in areas that do not receive much natural light. Soft wall sconces, ceiling fixtures, recessed lighting or subtle architectural lighting can make the space feel welcoming while improving visibility.
The best lighting often comes from the same design language already used elsewhere in the home. If the hallways use decorative sconces, the elevator landing may be a natural place to continue them. If the home leans more minimal, clean recessed lighting may be the better choice.
Planning lighting during the broader electrical and interior-design process helps avoid the common problem of treating the elevator area as an afterthought.
Give Smaller Landings a Purpose
Not every residential elevator opens into a generous hallway, and that is perfectly fine. Smaller landings can still feel finished and intentional. A narrow wall may be ideal for artwork, while a compact niche can hold a small bench, mirror or architectural detail.
In tighter spaces, restraint matters. The goal is to make the landing feel complete without creating clutter or interfering with circulation. Good residential design often comes down to choosing fewer elements and giving each of them room to work.
Even a modest landing can feel elevated when proportions, lighting and finishes are handled thoughtfully.
Consider Privacy Where It Matters
Residential elevators often connect private and public parts of the home in a way stairs do not. That can make privacy an important part of landing design, especially near bedrooms, offices or guest suites.
The orientation of doors, nearby sightlines and the placement of furniture can all help create a more comfortable transition. A homeowner may not want the elevator doors opening directly toward a bed, bathroom or highly private space. These details are much easier to address during planning than after construction.
Thinking through the landing from both a visual and practical perspective helps ensure the elevator improves the way the home functions instead of creating awkward transitions.
Make the Elevator Feel Like It Belongs
A residential elevator should not feel like a piece of equipment placed inside an otherwise carefully designed home. When the cab, doors, landings and surrounding architecture are considered together, the entire installation feels more refined.
That is where thoughtful planning makes such a noticeable difference. The best home elevator projects are not defined only by how the elevator moves between floors, but by how naturally it fits into the experience of the home.
At Luxe Home Elevators, we work with homeowners, builders, architects and designers to help residential elevators feel integrated from the beginning. From layout and placement to finishes and surrounding design considerations, every detail contributes to a result that feels intentional, comfortable and beautifully at home.