
A residential elevator may occupy a relatively small part of a floor plan, but it touches a surprising number of disciplines.
Architecture, structural framing, electrical, mechanical systems, finish work, door layouts, travel height and inspection requirements can all intersect in one compact vertical space. When those pieces are coordinated early, the elevator can fit quietly into the design and installation tends to move smoothly.
When they are not, the issues usually appear later — after drawings are complete, framing has begun or other trades have already claimed the space.
After decades of working with residential elevators, we have learned that the most important planning details are not always the most obvious ones.
Here are five things architects, builders and developers should think through early.
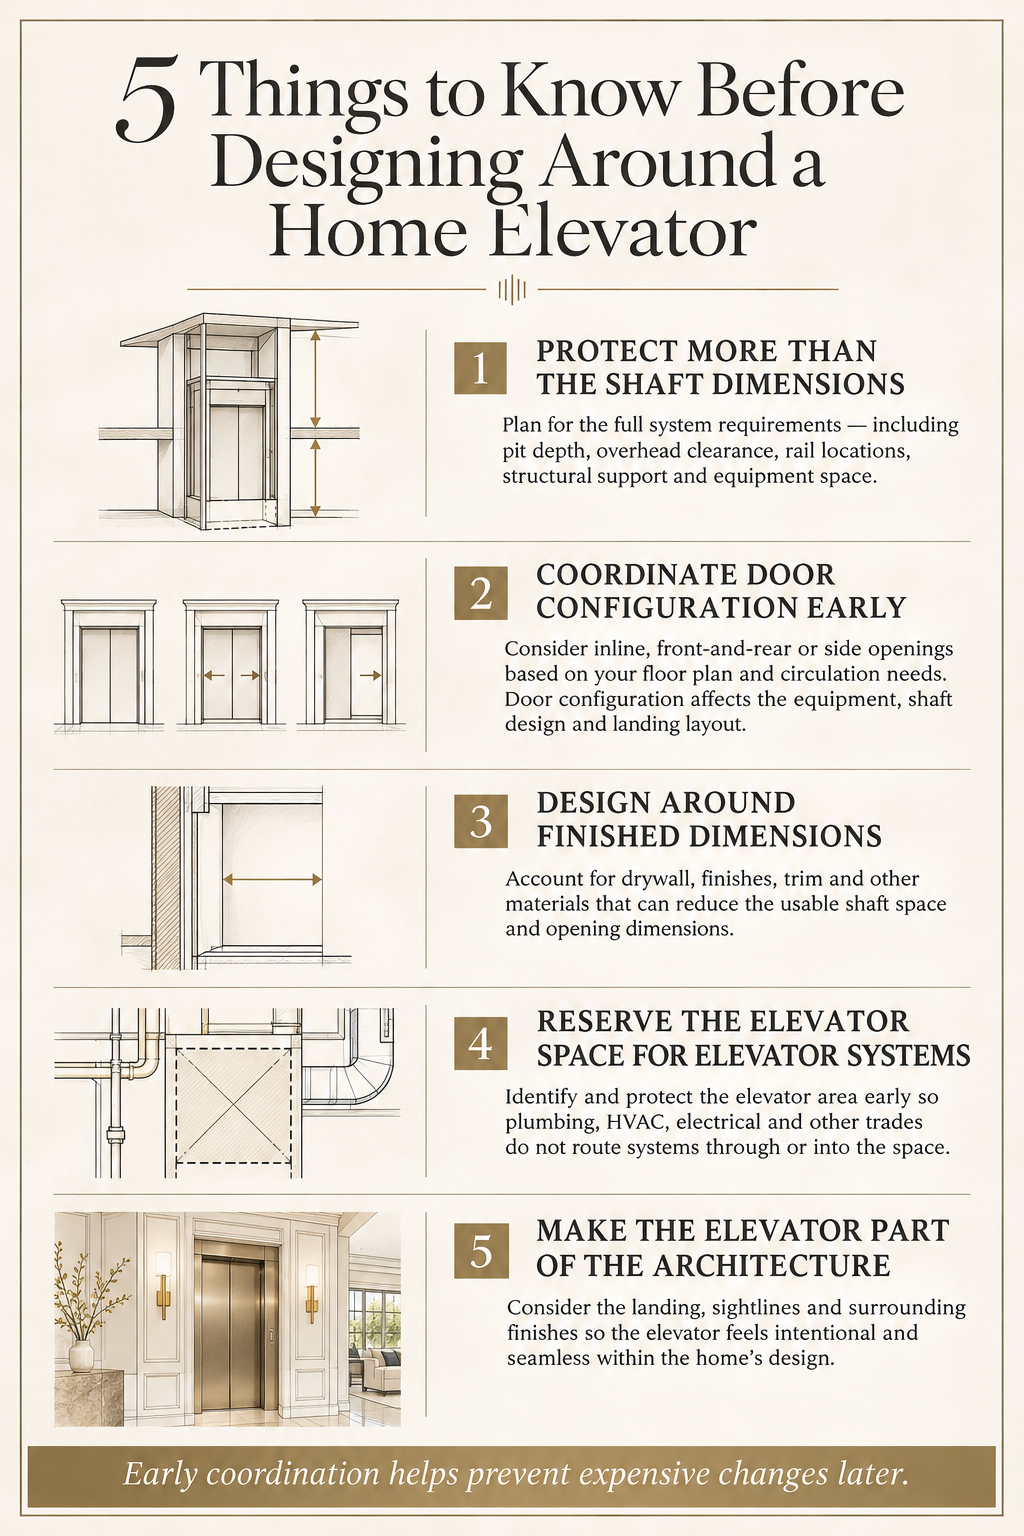
1. The Shaft Dimensions Are Only Part of the Space You Need to Protect
One of the most common mistakes is treating the elevator as a simple rectangle that needs to fit through each floor.
The clear inside shaft dimensions matter, of course, but they are only one piece of the installation. Depending on the elevator system, the project may also require specific pit depth, overhead clearance, rail locations, door framing conditions, structural support and room for equipment associated with the drive system. Those requirements are not interchangeable from one manufacturer or elevator type to another. A shaft that works perfectly for one system may be unusable for another, even if the differences appear small on paper.
This becomes especially important in custom homes where ceiling heights change between floors, rooflines become complicated or the elevator is tucked into a tightly designed portion of the plan. The best time to confirm the required dimensions is before the plans are finalized — not after the shaft has already been framed.
2. Door Configuration Can Solve Problems — or Create Them
Architects often assume the elevator will open in the same direction on every level.
It does not always have to. Depending on the system, residential elevators may accommodate inline openings, front-and-rear configurations or side openings. That flexibility can be extremely useful when floor plans do not stack neatly or when the most natural circulation path changes from one level to another.
It can also help prevent an elevator entrance from landing in the wrong place simply because the shaft happens to align vertically. The catch is that door configuration affects more than the floor plan. Handing, opening direction, return dimensions, landing door conditions and shaft construction all need to coordinate with the selected equipment. A small change to an opening late in the project may have implications well beyond the door itself. This is one of those details that is easy to solve early and surprisingly difficult to solve late.
3. Finished Dimensions Matter More Than Rough Dimensions
Elevator plans live in a world of very precise clearances. That means the difference between a rough-framed dimension and a finished interior dimension matters.
Drywall, wall finishes, furring, trim and other materials can reduce the usable shaft space. On a project where tolerances are already tight, losing even a small amount of clear dimension can create installation problems. The same is true at the landings. Door openings, wall returns, thresholds and finished floor heights all need to reflect the actual elevator requirements, not just the approximate footprint shown during early design. This is why we encourage project teams to work from the elevator manufacturer's drawings once the equipment is selected. The architectural plans and the elevator plans should be speaking the same language before construction reaches that point.
4. Other Trades Will Use the Elevator Space If You Do Not Protect It
The elevator shaft is a very attractive empty vertical chase. Plumbers see it. HVAC contractors see it. Electricians see it. Unless the space is clearly identified and protected, somebody will eventually be tempted to run something through, beside or above it.
We have seen plumbing, ductwork, wiring and structural conflicts appear in areas that were intended for elevator equipment simply because the elevator requirements were not established early enough.These problems are usually solvable, but the solution often involves relocating work that was already completed. That is frustrating for everyone involved and completely avoidable in most cases. Once the elevator location and equipment are established, the required spaces should be treated as reserved. Coordinating that information with the broader MEP and structural plans can prevent a long list of downstream issues.
5. The Elevator Should Be Planned as Part of the Architecture — Not Added to It
This may be the least technical point on the list, but it is one of the most important.
A residential elevator can technically fit within a home and still feel awkward once the project is complete. Where does the elevator open on each floor? What is directly in front of it? Does the landing have enough room to function comfortably? Does the opening compete with another door? Will the entrance feel intentional once the millwork, flooring and lighting are installed?
These details affect how the elevator feels every single day. The best residential elevator projects are the ones where the equipment disappears into the larger design conversation. The shaft stacks cleanly. The landings make sense. The doors feel appropriate to the architecture. The surrounding finishes relate naturally to the rest of the home. That result rarely happens by accident. It usually comes from getting the elevator team involved early enough to work with the architect and builder instead of trying to adapt the system to decisions that have already been made.
Experience Matters Most Before There Is a Problem
A residential elevator is not particularly complicated when every part of the project has been coordinated correctly. The challenge is recognizing the small decisions that can become large issues later. That is where experience matters. After decades in the residential elevator industry, our team has worked with architects, builders and developers through nearly every kind of scenario — new construction, complex custom homes, renovations, unusual opening configurations and projects where the elevator needed to fit within very specific architectural constraints.
Our role is not simply to install the equipment. It is to help the project team anticipate what the elevator will require before those requirements begin affecting other parts of the build. If you are designing a home that will include an elevator, bringing Luxe Home Elevators into the planning conversation early can make the process considerably easier for everyone involved.
We are always happy to review plans, talk through layout options and help identify the details worth solving before construction begins.