
If you are planning a home elevator, deciding how many floors it should serve sounds like one of the easier choices. Two-story home, two stops. Three-story home, three stops. Simple enough.
Except it is rarely quite that simple. The better question is not how many floors your home has. It is which floors you will want to reach easily, every day, for years to come.
That distinction matters more than it might seem. We work on homes where the garage is technically the first level, the primary living space is one floor up, bedrooms are another floor above that, and a bonus room, rooftop space or guest suite adds a fourth. In other homes, one level may be used so infrequently that adding an elevator stop there provides very little benefit.
There is no universal right answer. A well-planned elevator simply needs to make sense for the way the home works.
Start With Where You Arrive
One of the first things we look at is how you typically enter the house. If you come in from a garage on the lowest level and your kitchen is upstairs, that lowest stop can be far more useful than homeowners initially expect
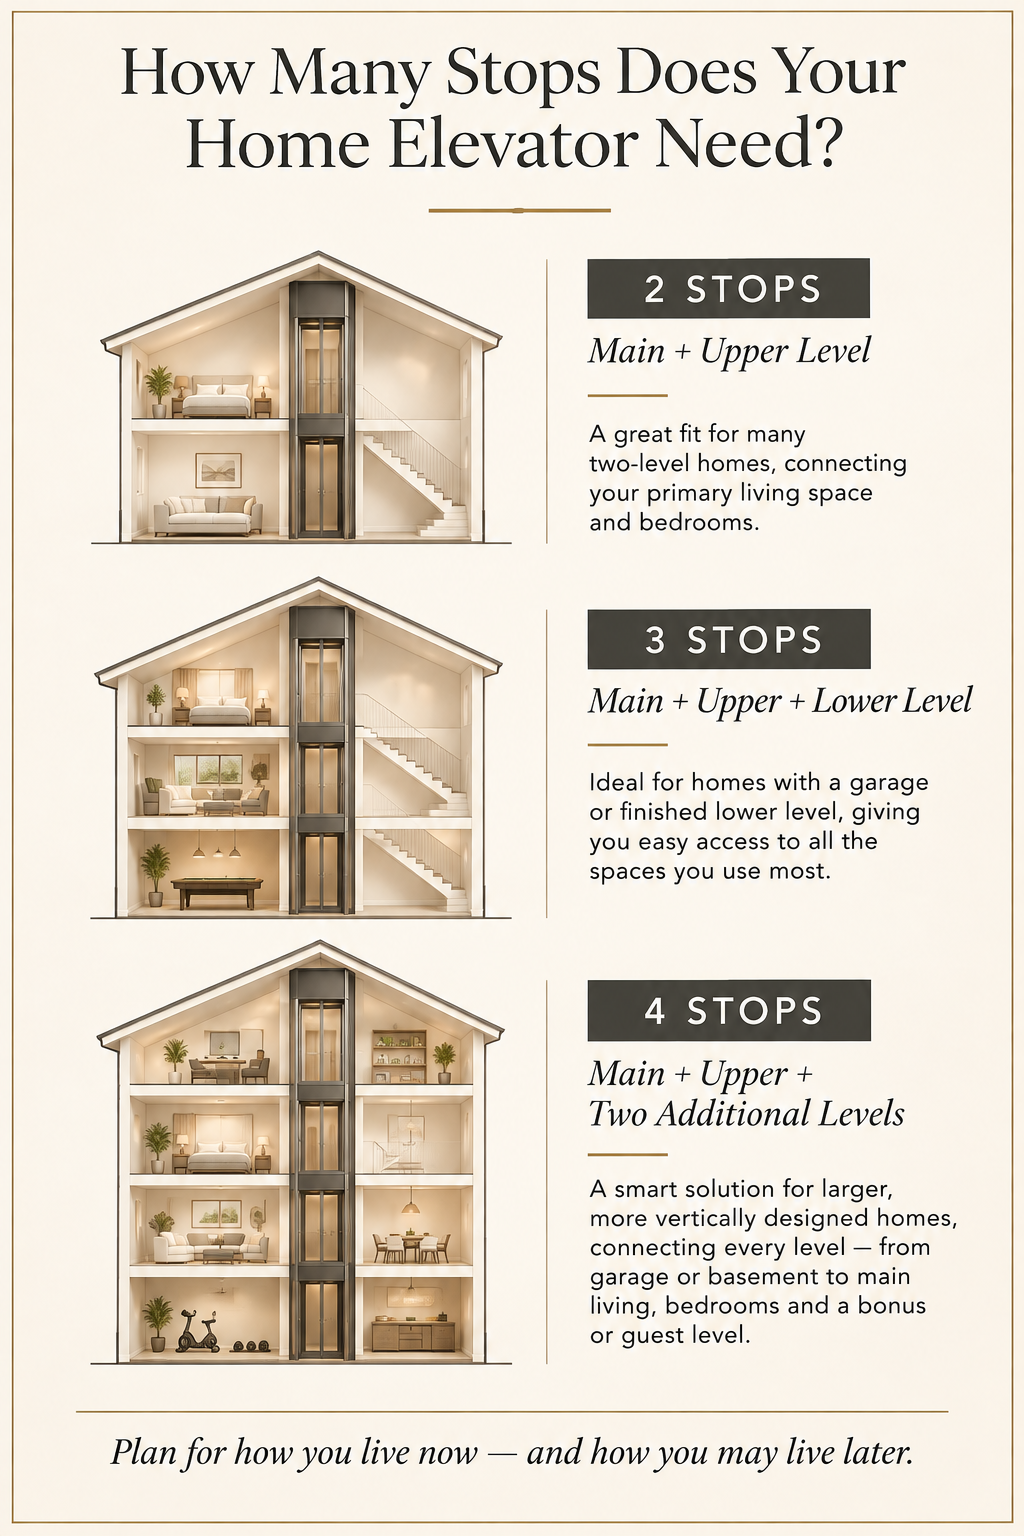
Groceries, luggage, packages, sports equipment and everything else that comes in through the garage suddenly has an easier route through the house. That is very different from a lower level that contains mechanical space and storage you visit a few times a year. Both may technically be “floors,” but they do not necessarily deserve equal weight when you are deciding where an elevator should stop.
Two Stops Can Be Exactly Right
For a straightforward two-level home, a two-stop elevator may be all you ever need. It can connect the main living floor with upstairs bedrooms, provide a comfortable alternative to the stairs and make the house considerably easier to live in without adding complexity that serves no real purpose.
Two-stop systems can also make sense in homes with more than two levels when the elevator is solving a very specific need. Perhaps the priority is connecting the main floor to a primary suite upstairs, while a finished basement is used only occasionally. The goal is not to add stops simply because you can. It is to make the elevator useful.
Three Stops Often Change How the Whole House Functions
Three-stop elevators become particularly valuable in homes with a garage or lower level beneath the primary living space.
Picture a house where you park downstairs, carry groceries up to the kitchen and then climb another flight to reach the bedrooms. An elevator that only connects the upper two floors solves part of the problem. A third stop at the garage level changes the entire route through the house. The same is true for finished basements, guest levels and lower-floor entertaining areas. When a level is part of everyday life, it deserves serious consideration.
Four Stops Are Not Unusual in Larger Homes
Some residential elevator systems can serve four stops, and in the right home, that fourth stop can be incredibly useful. We see this most often in larger custom homes where living is spread vertically: garage or basement at the bottom, main living space above it, bedrooms on another floor and then an additional bonus level, guest suite, office or entertaining area at the top.
A four-stop elevator is not about making a house feel extravagant. It is about making a tall house live comfortably. If you are building vertically because of the lot, views or architectural design, the elevator can become one of the things that makes that layout work beautifully in daily life.
Think Beyond What You Need Right Now
This is where we usually encourage homeowners to look a little further down the road. Maybe you have no problem taking the stairs today. Maybe your children are still young. Maybe the third floor is currently a bonus room that gets used on weekends. Homes evolve.
That bonus room may become an office. A guest space may eventually be used by parents or grandparents. Children grow up, come home with spouses and kids, and somehow bring twice as much luggage as they used to. An injury can make the stairs inconvenient for a few months. Aging pets can even change how certain floors are used.
You do not have to design a house around every possible future scenario. It is simply worth considering whether leaving one floor out of the elevator plan could create a limitation later that would be difficult to change.
The Number of Stops Can Affect Which Elevator Is Right for You
This is one reason we like to talk about the entire home before recommending equipment.
Different residential elevator systems have different travel limitations, space requirements and capabilities. The elevator that works beautifully for a two-stop installation may not be the right choice for a four-stop home. Total travel distance matters, too. Four stops in a compact home and four stops in a house with unusually tall ceilings are not necessarily the same project. These are details we can sort through early, before the equipment is selected and before plans become difficult to change.
Every Stop Also Needs a Good Place to Open
Adding another stop only makes sense if the elevator can arrive somewhere useful.
Where does the door open? Is there enough room outside it? Does the elevator land in a hallway, bedroom area, garage, mudroom or living space? Will the entrance feel intentional within the architecture of that floor? A stop that opens in an awkward location may technically provide access without making the home work any better. That is why elevator planning should happen alongside the floor plan, not after it.
A Good Elevator Route Should Feel Obvious Once You Live There
When the elevator is planned well, you should not have to think much about it. You park, step into the elevator and arrive near the kitchen. You bring luggage upstairs without dragging it up two flights. Guests can reach their room comfortably. A family member with limited mobility can still use every important part of the house. The elevator simply follows the same routes your life already does.That is the real goal when deciding whether your home needs two, three or four stops.
At Luxe Home Elevators, we can review your plans with you, your builder or your architect and help determine which floors make sense to connect before you commit to a particular system. Sometimes the answer is every level. Sometimes it is not.The important part is making that decision around the way you intend to live in the home — not simply the number of floors drawn on the plans.