
Selling the Third Floor: How a Home Elevator Changes the Value of Upper-Level Living
For builders and developers, a third floor can create valuable square footage, but it can also create a sales challenge. A rooftop terrace sounds incredible, as does a private guest suite, media room, home office, bonus room or elevated primary retreat. Yet buyers often evaluate those spaces through a practical lens: how often am I really going to climb another flight of stairs to use this?
That question can quietly reduce the perceived value of some of the most expensive square footage in the home. A residential elevator changes the equation by helping turn the third floor into a fully connected part of the house rather than space buyers may or may not use regularly. That can change both the way the property lives and the way it sells.
Upper-Level Square Footage Has to Feel Usable
Adding square footage does not automatically add equal value.
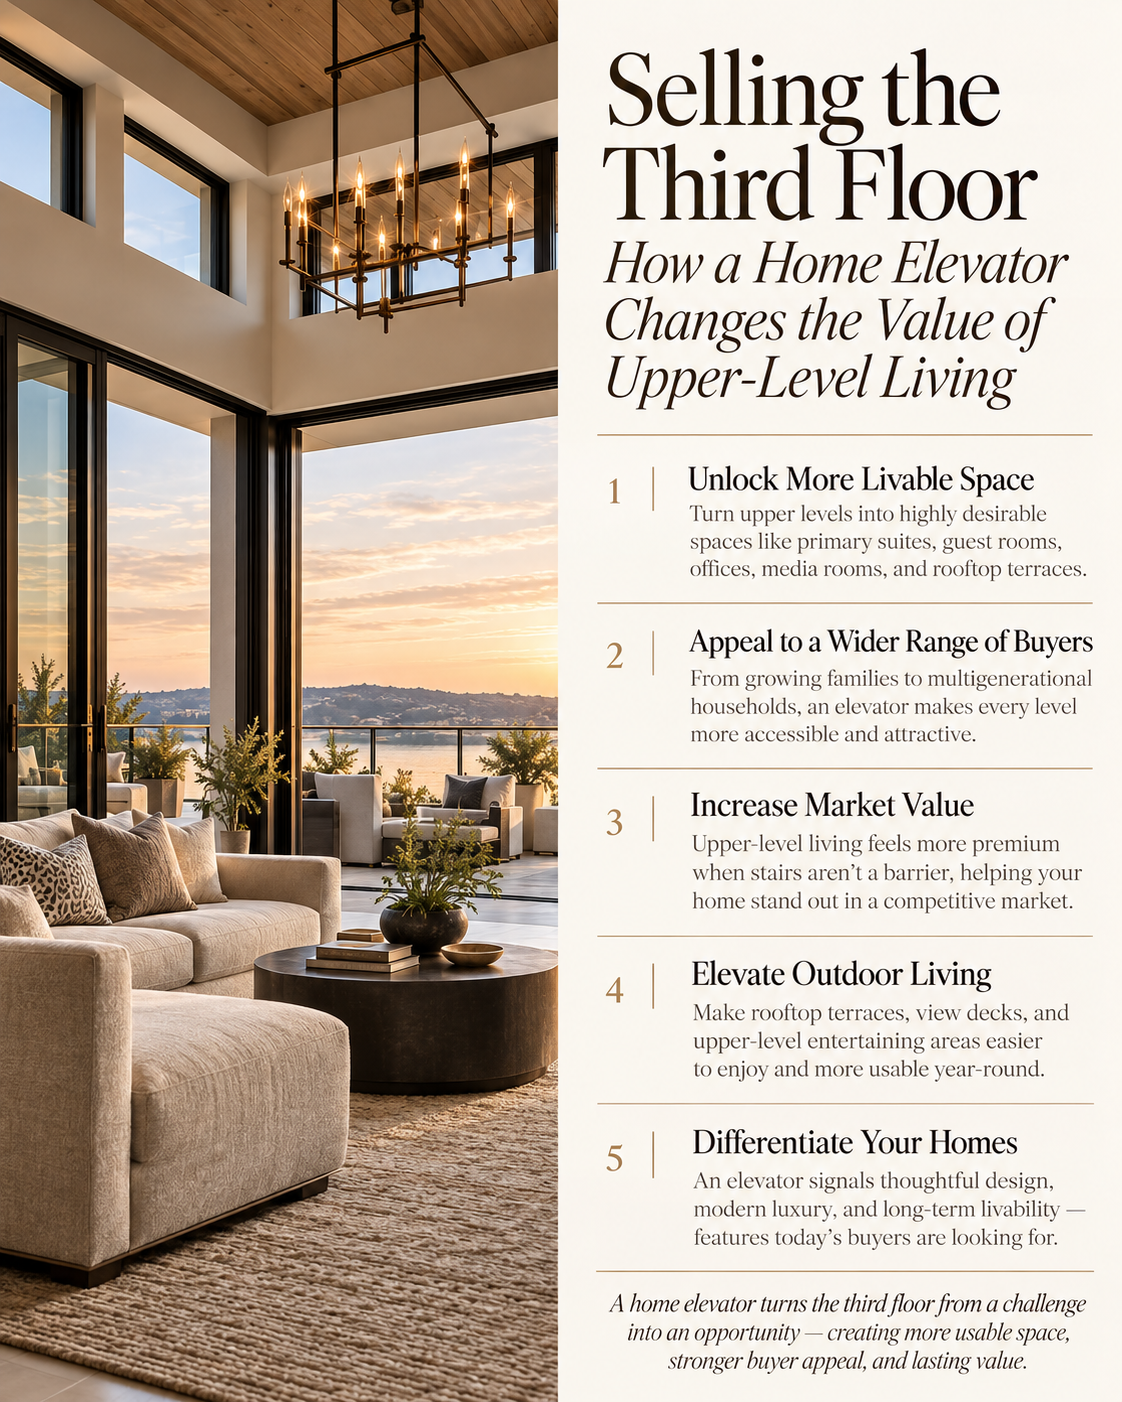
Buyers respond to usable space, and the easier a room is to reach and incorporate into daily life, the more valuable it tends to feel.
A third-floor guest suite that requires two flights of stairs may work beautifully for some buyers and immediately raise concerns for others. The same rooftop entertaining area that looks spectacular in photographs can feel less practical once buyers imagine carrying food, drinks, children or supplies upstairs. An elevator removes much of that friction and allows the upper floor to feel like another natural level of the home instead of an occasional destination.
Rooftop Terraces Become More Than a Photo Opportunity
Rooftop terraces are a major draw in urban, coastal, mountain and view-oriented developments because they offer privacy, views and elevated outdoor living that cannot always be replicated at ground level. The challenge is making that space convenient enough to use frequently.
An elevator that reaches the upper level can dramatically improve the experience. Buyers can move food, beverages, furniture pieces, entertaining supplies and everyday necessities without carrying everything up another flight of stairs. More importantly, the terrace becomes accessible to a broader range of homeowners and guests, turning it from a specialty amenity into a true extension of the home.
Third-Floor Guest Suites Become More Flexible
A third-floor guest suite can be one of the most versatile spaces in a luxury home, serving visiting parents, adult children, long-term guests, an au pair or even a secondary living area. The very people most likely to appreciate a private suite, however, may also be the least enthusiastic about navigating two or three flights of stairs.
Elevator access changes that. The suite can maintain its privacy without feeling disconnected, guests gain easier access, luggage becomes simpler to move, and the room becomes viable for more uses over the life of the home. For buyers thinking beyond their immediate household, that flexibility can carry real value.
Bonus Rooms Become Everyday Rooms
There is a difference between square footage buyers admire and square footage buyers can immediately picture themselves using. Upper-floor bonus rooms sometimes fall into the first category, particularly when a media room, fitness space, game room or office feels inconvenient to reach.
An elevator makes these rooms easier to incorporate into everyday routines. A home office becomes more practical when the homeowner is carrying a laptop, coffee and files. A media room becomes easier for grandparents and guests to enjoy. A fitness room no longer requires climbing several flights before the workout even begins. That increased usability helps the entire floor feel more valuable.
An Elevator Can Broaden the Buyer Pool
One of the strongest advantages for developers is not simply convenience. It is buyer reach. A multi-story luxury home without an elevator may unintentionally narrow its audience by making some buyers question whether the floor plan will work for them long term.
Some buyers are already thinking about aging in place. Others have parents who visit frequently, family members with mobility limitations or young children whose needs make repeated trips between floors less appealing. Plenty of buyers without a specific accessibility concern also view an elevator as the kind of convenience they expect in a premium home. When vertical living becomes easier, the property can work for more people.
Vertical Design Can Become an Advantage
Some properties naturally lend themselves to building upward. Smaller lots, urban infill, steep sites and view-oriented communities often benefit from vertical floor plans because going up can preserve outdoor space, maximize views and create more interior square footage without increasing the building footprint.
The tradeoff is circulation. As homes become taller, stairs become a larger part of the homeowner’s daily experience. A residential elevator allows developers to take greater advantage of vertical design without making buyers feel as though convenience has been sacrificed in exchange for square footage. In the right project, the elevator helps turn height into an asset.
Make the Elevator Part of the Sales Story
Developers sometimes include residential elevators but treat them as a specification rather than a lifestyle feature, which leaves value on the table. The real selling point is not simply that the home has an elevator. It is what the elevator makes easier.
It makes the rooftop terrace more usable, the third-floor guest suite more welcoming, and luggage, laundry and entertaining supplies easier to move. It allows buyers to imagine staying in the home longer and makes hosting across multiple levels more comfortable. Those are tangible benefits buyers can picture, which is why model-home tours, listings and sales materials should connect the elevator to those experiences rather than reducing it to another line on an amenity sheet.
Make Every Floor Feel Like Valuable Square Footage
In luxury development, buyers are not simply purchasing square footage. They are purchasing how comfortably that square footage fits their life. A residential elevator can help developers get more value from upper levels by making them easier to reach, easier to use and easier for buyers to imagine enjoying every day.
That is especially important when premium spaces such as rooftop terraces, guest suites, offices, entertainment rooms or view-oriented living areas sit above the home’s primary floors. At Luxe Home Elevators, we work with builders, developers and design teams to help residential elevators support both the architecture and the marketability of a home. When vertical living is planned well, the third floor does not have to feel like extra space. It can become some of the most desirable space in the house.