
5 Smart Places a Home Elevator Adds Everyday Value
A residential elevator can add comfort and convenience to a home, but where it is placed can make just as much difference as the elevator itself. The most successful installations are not simply tucked into whatever space happens to be available. They are positioned where they support the way people move through the home every day. Groceries come in through the garage. Laundry moves between bedrooms and utility spaces. Guests gather on different levels. Outdoor living areas become extensions of the home. When an elevator connects those spaces thoughtfully, it becomes far more useful than a feature reserved for occasional use.
For homeowners designing a new residence or planning a major renovation, thinking about elevator placement early can improve circulation, protect long-term flexibility and make the entire home feel more intuitive.
1. From the Garage to the Main Living Level
For many homeowners, one of the most practical elevator connections is between the garage and the primary living floor.
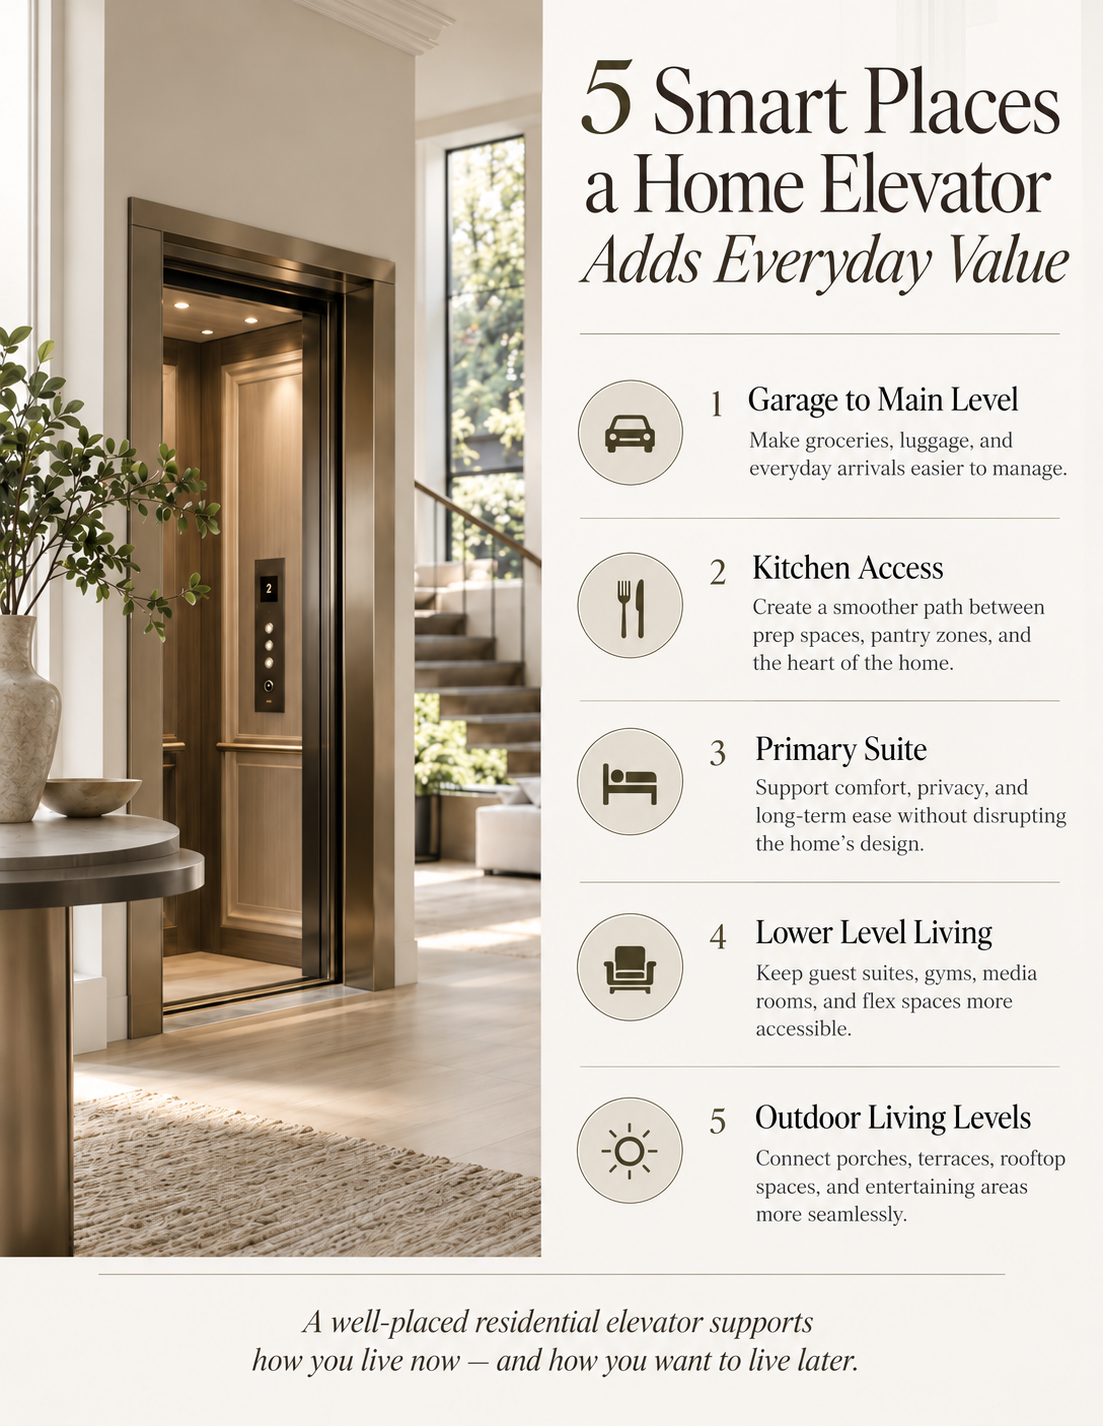
Think about a normal arrival home: shopping bags, groceries, luggage, packages, sports equipment or anything else that would otherwise need to be carried up a flight of stairs. An elevator positioned near the garage can take much of that effort out of daily routines.
This placement is especially valuable in homes where the garage sits on a lower level because of a sloped lot, mountain setting or multi-story floor plan. Instead of treating that elevation change as an inconvenience, the elevator can create a smooth transition directly into the heart of the home.
The surrounding landing matters, too. Ideally, the elevator connects to a logical arrival zone rather than opening into an awkward or isolated corner. A nearby mudroom, pantry, kitchen or central hallway can make the route feel natural.
2. Near the Kitchen and Everyday Work Zones
The kitchen is one of the most active spaces in a home, which makes nearby elevator access surprisingly useful.
Groceries are the obvious example, but the benefit extends well beyond shopping days. Cases of drinks, serving pieces, pantry items, small appliances and entertaining supplies often move between floors, particularly in larger homes with storage areas, secondary kitchens or lower-level entertaining spaces.
An elevator placed within easy reach of the kitchen can also improve the flow between food-preparation spaces and outdoor or lower-level gathering areas. Instead of carrying trays, coolers or supplies up and down stairs, the elevator becomes part of the home's everyday service route.
That does not mean the elevator needs to dominate the kitchen visually. Thoughtful planning can keep it nearby while allowing the door and landing to blend naturally with adjacent cabinetry, millwork or hallways.
3. Near the Primary Suite
Positioning a residential elevator near the primary suite can add both immediate comfort and long-term flexibility.
Today, it may simply make it easier to move luggage, laundry or everyday items between floors. Years from now, that same placement can help homeowners continue using every level of the home comfortably without changing where they sleep or how they live.
Privacy deserves careful consideration here. The goal is convenient access without making the elevator feel as though it opens directly into a private bedroom. A short hall, dressing area, vestibule or nearby landing can create a more graceful transition.
When designed well, an elevator near the primary suite feels discreet. It supports the homeowner without becoming a prominent feature of the room itself.
4. Connecting Lower-Level Living Spaces
Finished basements and lower levels have evolved far beyond simple storage areas. In many homes, they now include guest suites, fitness rooms, wine rooms, media spaces, offices, game rooms or secondary entertaining areas.
Those spaces are much more enjoyable when they feel connected to the rest of the home rather than separated by a long staircase.
A residential elevator can make a lower level feel like a true extension of the main living space. Guests can move between floors comfortably, homeowners can transport food or supplies with less effort, and spaces that might otherwise be used less frequently become easier to enjoy.
This is particularly valuable in homes built into hillsides or on lots where elevation changes create substantial distance between levels. In those settings, an elevator can help the architecture work with the property rather than forcing the homeowner to work around it.
5. Reaching Outdoor Living Levels
One of the most interesting opportunities in residential elevator planning is connecting elevated outdoor spaces.
Porches, rooftop terraces, pool levels, covered entertaining areas and view decks increasingly function as full living spaces rather than occasional extras. When those areas sit on a different level from the kitchen or primary living room, an elevator can make them dramatically easier to use.
Imagine moving food and drinks to an upper terrace, carrying towels and supplies to a pool level, or helping guests reach an outdoor entertaining space without navigating multiple flights of stairs. Those are small conveniences that can significantly change how often a space is used.
For homes designed around views, steep lots or multiple outdoor levels, the elevator can become part of the connection between indoor and outdoor living instead of serving only the interior of the home.
The Best Location Is the One That Supports the Whole House
There is no single perfect location for every residential elevator. The right placement depends on the floor plan, how the home is entered, which rooms are used most often and how the homeowners expect their needs to change over time.
That is why elevator planning is most effective when it happens alongside the architectural design rather than after major layout decisions have already been made. Early collaboration allows the elevator, hallways, landings and surrounding rooms to work together instead of competing for space.
In some homes, the most valuable route may be garage to kitchen to bedrooms. In another, it may connect the main living level to a guest suite and outdoor terrace. The important thing is to think about the elevator as part of the home's circulation rather than simply a vertical transportation system.
Plan Around the Way You Really Live
A well-placed residential elevator should quietly make everyday life easier. It should shorten the routes you travel most often, make different levels of the home more accessible and support spaces that are already important to the way you live.
When those decisions are made thoughtfully, the elevator begins to feel less like an added feature and more like an integral part of the home's design.
At Luxe Home Elevators, we work with homeowners, builders, architects and designers to think through placement early, balancing convenience, architecture and long-term use. The result is an elevator that does more than connect floors. It helps the entire home work better.